$824,900
5
Beds
⋅
4
Baths
⋅
2,954
SqFt.
⋅
8.5
Acres
⋅
NJGL2079834
MLS
⋅
4
DOM
⋅
ACTIVE
Status
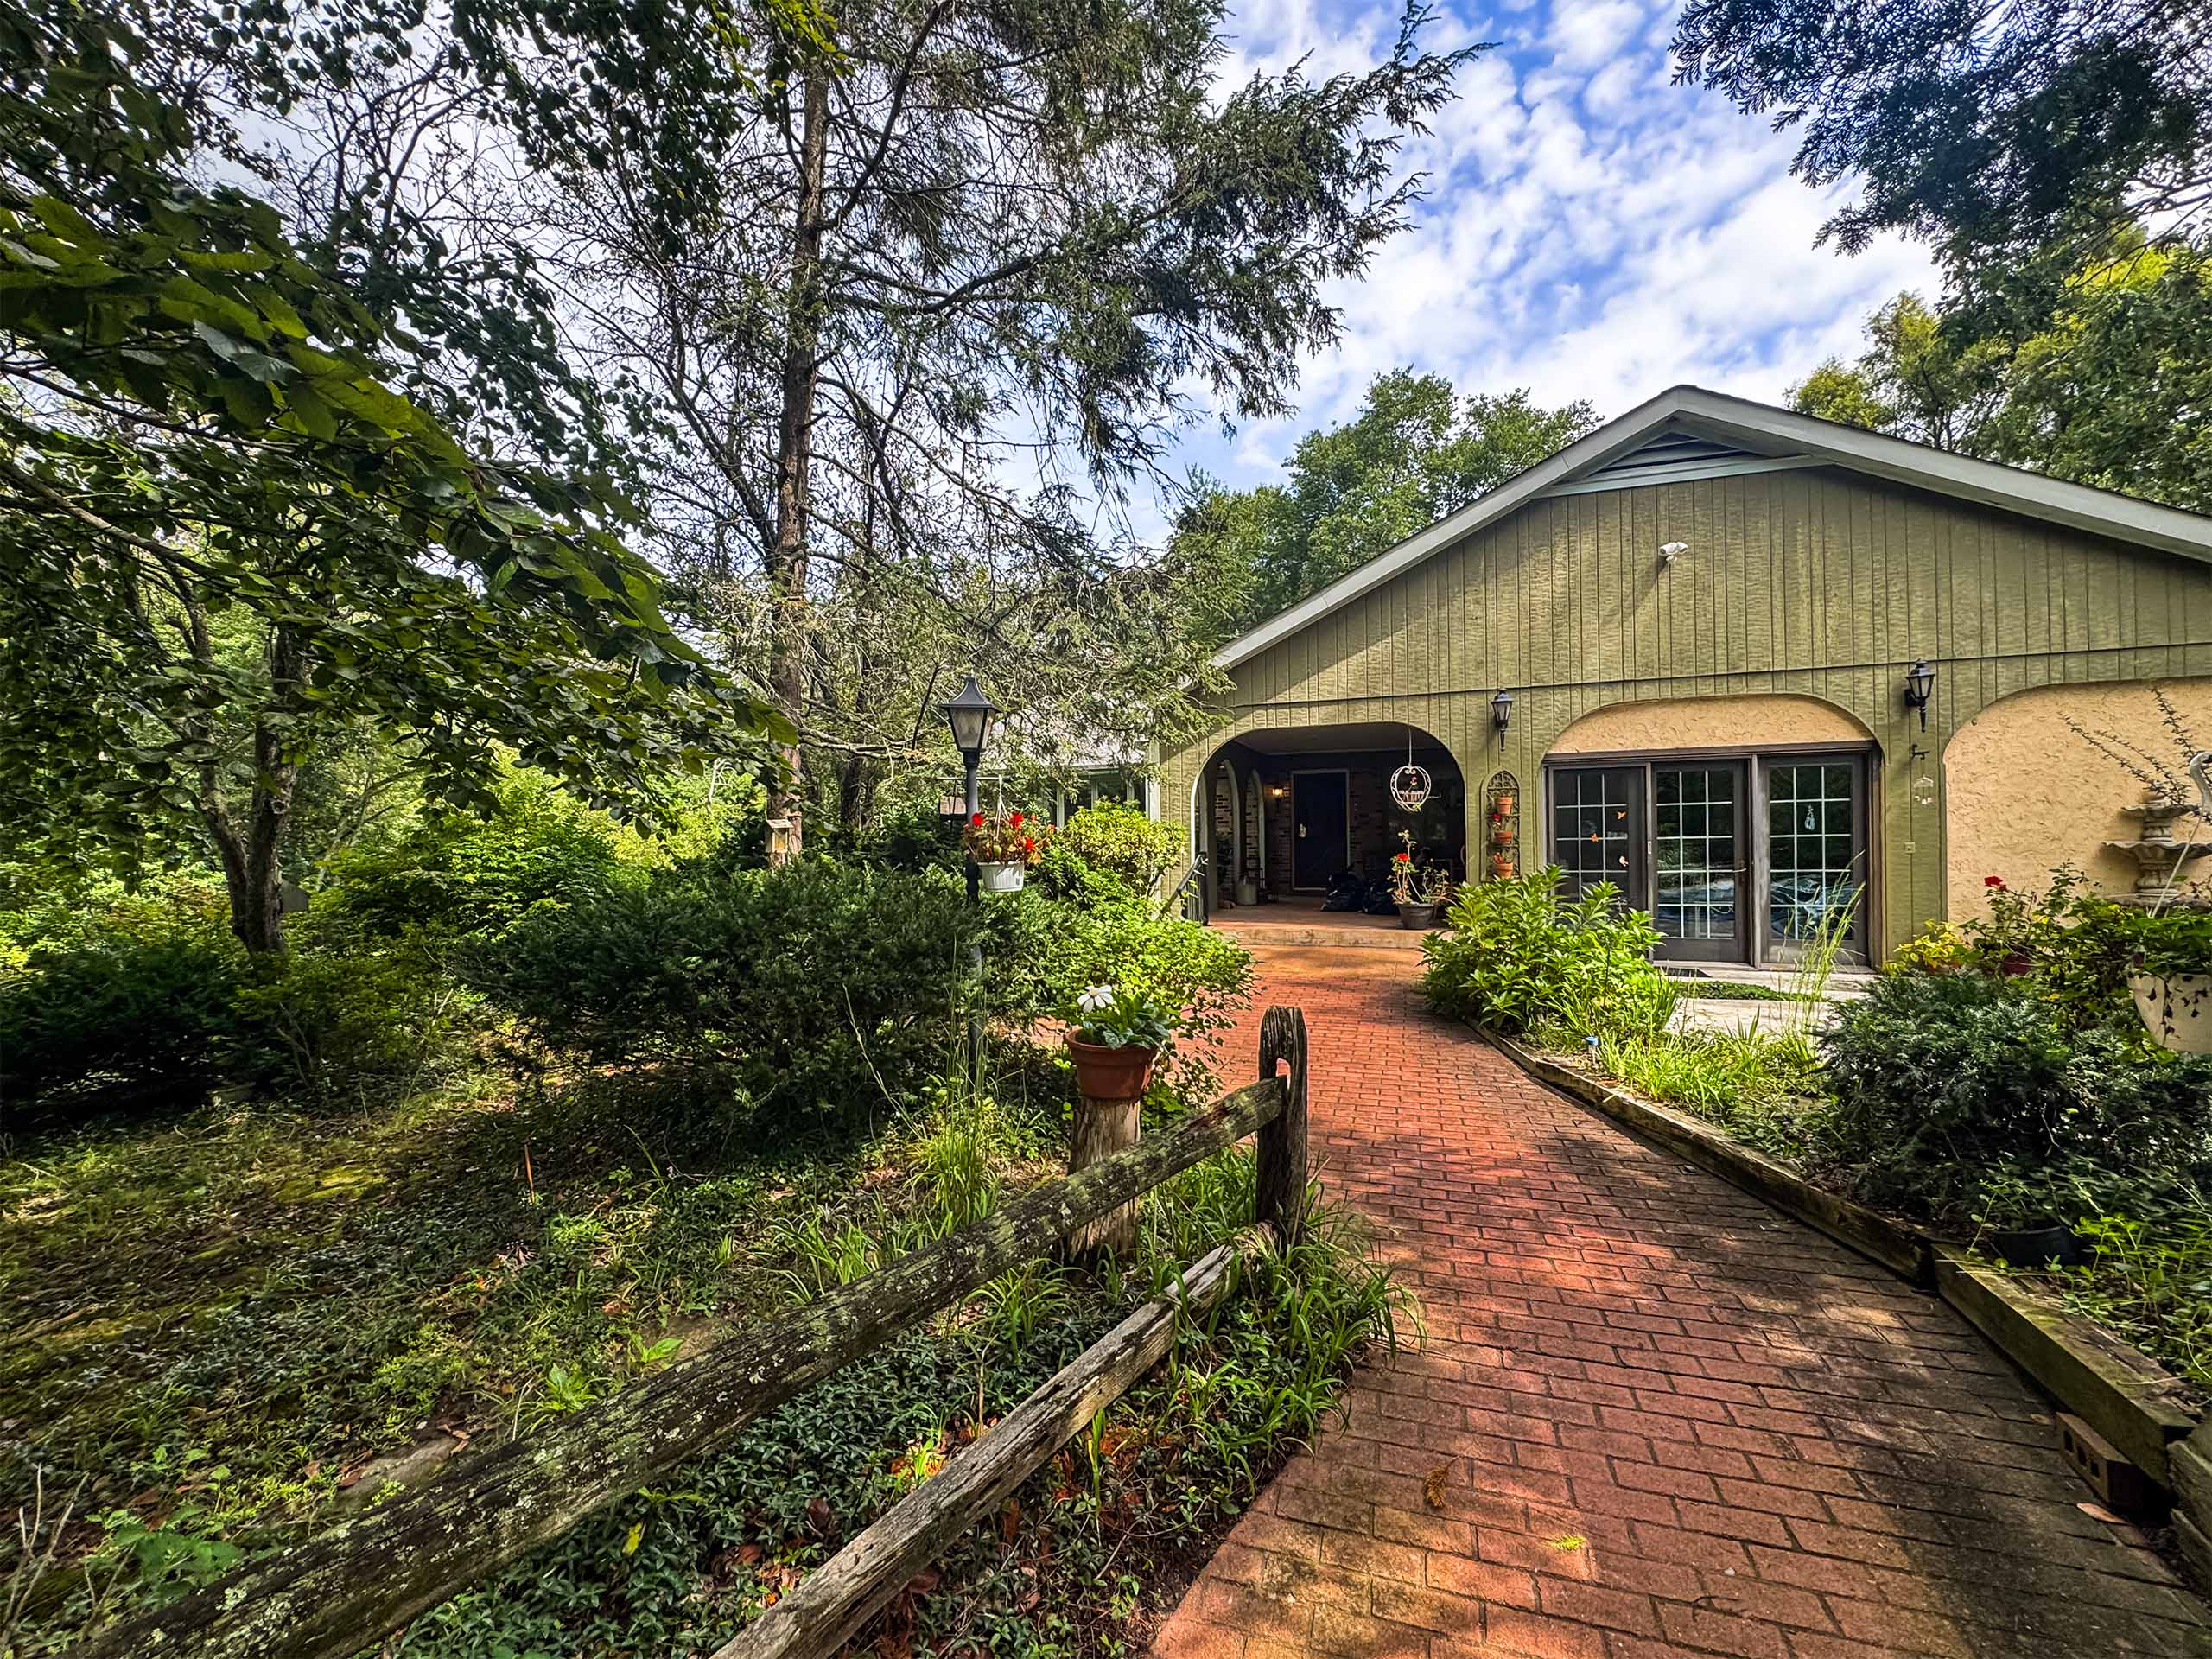
Exceptional 8.5-Acre Private Estate – Luxury, Privacy & Endless Possibilities Welcome to 1020 E. Malaga Road in Williamstown, NJ! Tucked away at the end of an approximately 1,200-foot paved driveway, this exceptional 5-bedroom, 3.5-bathroom home offers 2,954 square feet of living space on 8.5 acres of beautiful, private wooded property. Surrounded by nature and offering a peaceful, park-like setting, this remarkable estate combines spacious living, modern conveniences, and incredible opportunities for outdoor recreation. As you approach the property, you'll immediately appreciate the picturesque wooded surroundings, long private driveway, and circular drive leading to the home's side-entry garage. A charming wraparound porch, complete with a porch swing, provides the perfect place to unwind while enjoying the privacy and tranquility of your surroundings. Step inside to discover a spacious, thoughtfully designed floor plan featuring beautiful hardwood flooring, a formal dining room ideal for entertaining, and a separate sitting room offering a comfortable space to relax or gather with guests. The impressive two-story family room creates an open, airy atmosphere, highlighted by soaring ceilings and an elegant grand staircase that splits into two directions on the upper level, overlooking the living space below. A versatile first-floor bedroom provides additional flexibility as a guest room, private home office, or playroom. The spacious kitchen features beautiful wood cabinetry, generous counter space, and a suite of black Samsung appliances, including a smart refrigerator, natural gas range, dishwasher, and microwave. Smart LIFX lighting and approximately $20,000 worth of Hunter Douglas PowerView Duette motorized window treatments add convenience and sophistication throughout the home. The second floor is highlighted by an impressive primary suite featuring a tray ceiling, spacious sitting area with a ventless gas fireplace, and private access to a second-story deck overlooking the property. The completely renovated primary bathroom offers a luxurious, spa-like experience with large-format polished porcelain tile, elegant wall wainscoting, heated tile flooring, vaulted ceilings, an oversized glass-enclosed his-and-hers shower, and a dedicated makeup area. An expansive walk-in closet features separate his-and-hers sections, providing exceptional storage and organization. An additional upstairs bedroom serves as a princess suite, complete with its own private full bathroom and walk-in closet. The remaining bedrooms share a convenient Jack-and-Jill bathroom, while an upper-level laundry room adds everyday practicality. The full basement offers two spacious finished areas, an exterior entrance, and plumbing rough-ins for an additional full bathroom, providing excellent potential for additional recreational, entertainment, or flexible living space. Major mechanical upgrades include a newly installed high-efficiency furnace, central air conditioning system, and tankless water heater. The home also features a seven-zone damper-controlled HVAC system, natural gas service, and an interior and exterior French drain system. **The outdoor amenities truly set this property apart.** Approximately 2.5 acres of cleared backyard provide an incredible amount of open space, with plenty of room to envision a future in-ground swimming pool, outdoor entertaining area, or other recreational improvements, subject to applicable approvals. For outdoor enthusiasts, this property is a hunter's paradise! The extensive wooded acreage offers exceptional privacy, opportunities to enjoy nature, and established trails ideal for ATV and dirt-bike riding. A private shooting range, complete with a concrete shooting pad and table, adds another distinctive recreational feature, subject to applicable laws and regulations. Whether you're enjoying a peaceful morning on the wraparound porch, entertaining friends and everyone in the expansive backyard.
1020 E Malaga Rd, Williamstown


:format(webp):quality(80)/u.realgeeks.media/thinkw/120_e_park_ave_folsom/120_East_Park_Avenue_Folsom_NJ_08094-2.jpg)
:format(webp):quality(80)/u.realgeeks.media/thinkw/14_birch_ave__winslow_twp/14_Birch_Avenue_Hammonton_NJ_08037-1.jpg)
:format(webp):quality(80)/u.realgeeks.media/thinkw/Joe_Wiessner_August_2025_website.png)


 The data relating to real estate for sale on this web site comes in part from the Broker Reciprocity Program of the South Jersey Shore Regional Multiple Listing Service. Real Estate listings held by brokerage firms other than ThinkW Real Estate are marked with the Broker Reciprocity logo (a little black house) and detailed information about them includes the name of the listing brokers.